


4 Multi-functional Home Furniture Combination Cabinet Design
Feb 17, 2020
Leave a message
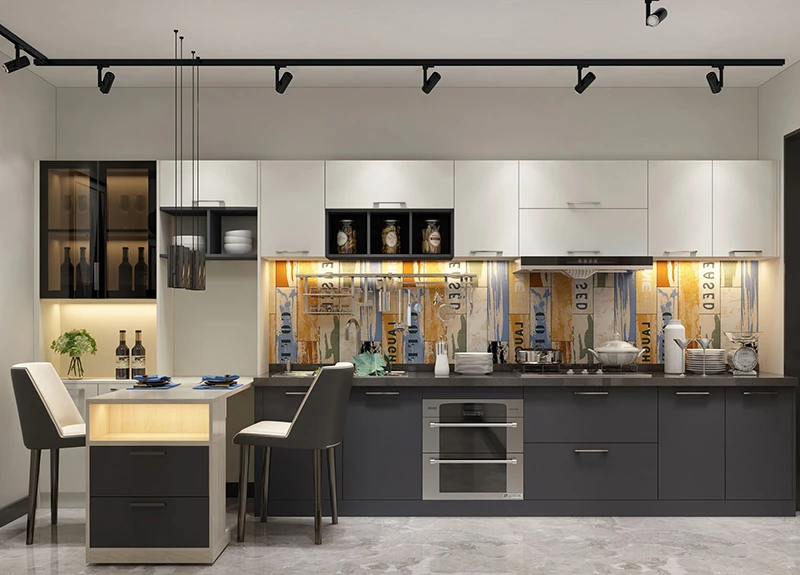
1. Open Kitchen+Dining Table+Living Room
The open kitchen is very suitable for small houses. It makes the decoration style of the living room and kitchen merge, and the decoration style of the whole family can be unified and coordinated. But also less partition, saving space, also makes the brightness in the living room bigger, more transparent atmosphere. Add a wine cabinet near the living room, then use the extension table as a natural partition to form a small enclosed area. Such a hall can be completed in three uses!
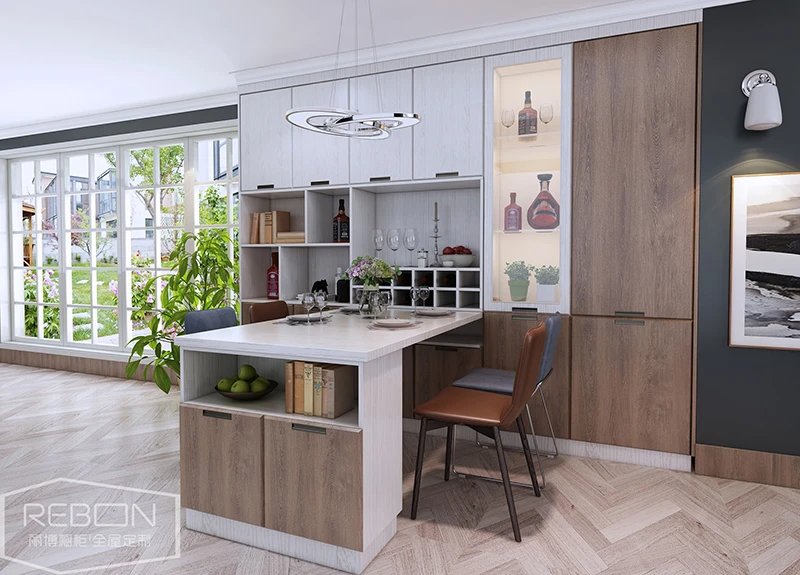
2. Dinning Room+Storage Cabinet
Dinning room bar table has always been a good place for people to drink tea, chat and play chess. Introducing the booth into the space design is both practical and full of emotional appeal. The booth type restaurant is undoubtedly the ideal choice for small apartments. It not only solves the embarrassment that small apartments do not have restaurants, but also can become the highlight of the home. The booth is equipped with a storage cabinet under the booth and a hanging cabinet above, which can better adapt to the small-area restaurant pattern and solve the shortage of storage space for small apartments. The utility is super strong and the cost performance is super high.
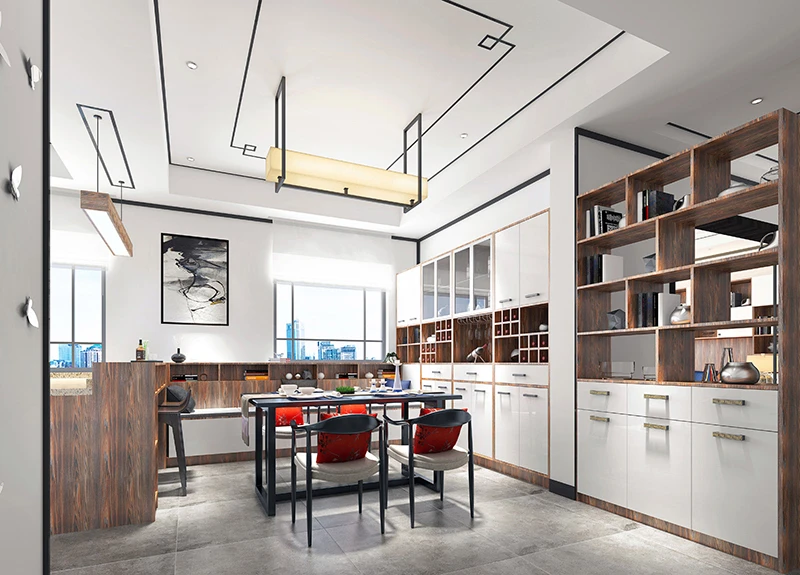
3. Living Room+Study
Building a simple study in the living room area is the simplest and easiest of all.
You can slightly move the sofa in your home to the front 5 meters or more, and use the sofa as a natural partition to create a small semi-enclosed space with more work and study atmosphere. Put on computers or books, you can start working and studying directly, which is very suitable for young people who pursue a free atmosphere. If the living room is relatively large, you can add a bookcase at the back to improve the cost performance.
4. Bedroom (bed+wardrobe+desk)
The tatami is set close to the window and the storage wall at the end of the bed is arranged reasonably, which can be used as bookcase or utility cabinet.
Next to the desk, you can use wall space as a hanging cabinet to increase storage space.
On the other side of the desk is a wardrobe. If there is not much space left, you can change the direction of the wardrobe and design it to be open to the bed.
