


Beyond The TV Wall: How A Full-Wall Cabinet System Actually Works
Nov 18, 2026
Leave a message
Most living rooms look cluttered not because they contain too much-but because they lack a proper storage system to organize what's there.
A full-wall cabinet system can solve this-but it's not simply about filling the entire wall with cabinets. It only works when planned as a piece of infrastructure: divided by function, sized to the room, and built with materials that last. Here's how to approach it.
Start With Functional Zoning-Don't Just Fill the Wall
A full-wall cabinet system is not a single piece of furniture-it's a combination of functional zones, each with a distinct role. Before choosing door styles or finishes, define what the wall needs to do.
Display Zone (approx. 20%)-For books, ceramics, framed photos, or items you genuinely want to showcase. This is the wall's visual breathing room. Without it, the cabinetry feels heavy and oppressive; with too much, it becomes visually cluttered. 20% is a reasonable starting point.
High-Frequency Storage Zone (approx. 40%)-Drawers or cabinets you open every day for everyday items. These should be within easy reach-roughly between knee and eye level. Drawers are preferable to doors here, as you can see and access items without bending down.
Low-Frequency Storage Zone (approx. 30%)-At the very top or bottom of the cabinet system. Suitable for seasonal decorations, photo albums, spare cables-items accessed only a few times a year. Closed doors are essential here to keep clutter properly concealed.
Equipment Zone (approx. 10%)-For the TV, router, set-top box, gaming console, soundbar, and similar devices. This zone requires ventilation, cable management, and sufficient depth to accommodate equipment and plugs. Equipment should also be positioned for easy maintenance or adjustment without dismantling the entire cabinet.
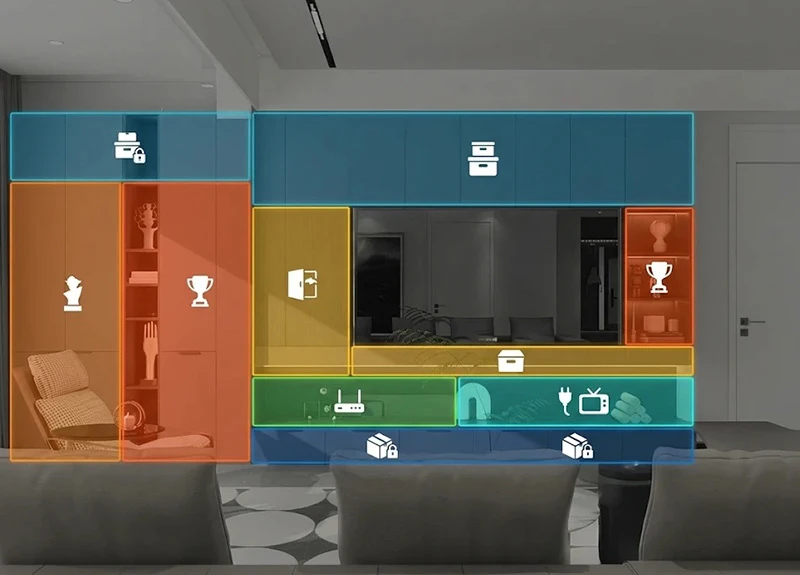
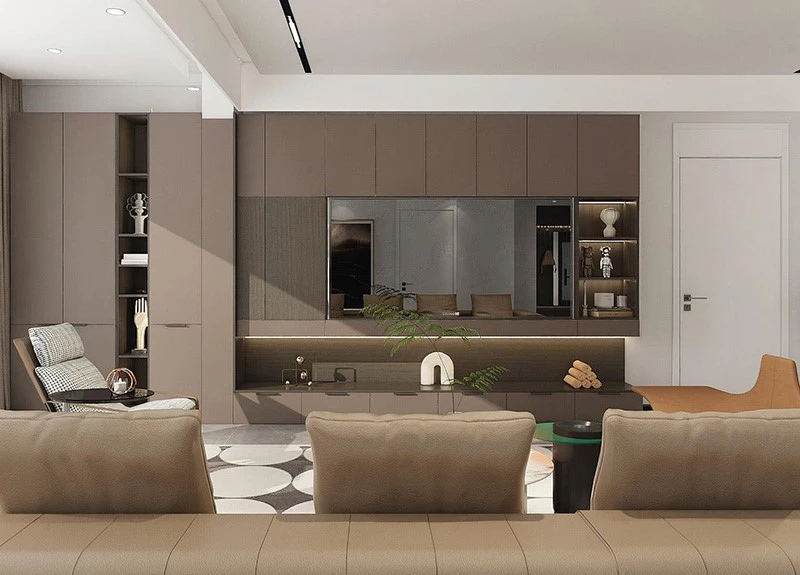
Exact proportions vary by household. In a compact apartment, for example, a resident might want a larger display zone to keep the space feeling open. The core principle remains the same: plan the functional zones before choosing the cabinetry.
Scale and Visual Weight: Why Depth and Height Matter
A full-wall cabinet system can easily make a room feel oppressive. Whether it "blends into the space" or "looms over it" often comes down to three dimensions.
Depth. Living room storage cabinets don't need to be as deep as kitchen cabinets. For most TV wall cabinets, 350–400 mm is sufficient. Cabinets deeper than 500 mm project into the room, creating a sense that the wall is closing in on you.
Height. Floor-to-ceiling cabinetry eliminates dust-collecting gaps at the top and maximizes storage. However, an entire wall of solid doors can feel heavy and rigid. Introducing a horizontal countertop, a row of open shelving, or a change in door color can create visual rhythm-preventing the wall from reading as one massive, monolithic block.
Open vs. Closed Ratio. A general rule: open shelving should account for about 20% of the wall. If you like the look of open shelves but worry about maintaining tidiness long-term, consider glass doors instead-they deliver the lightweight visual effect of open shelving while keeping dust out.
The Invisible Quality: What Determines Cabinet Durability
People often focus only on how a living room cabinet looks at first glance. But actual production decisions determine how well it holds up over time.
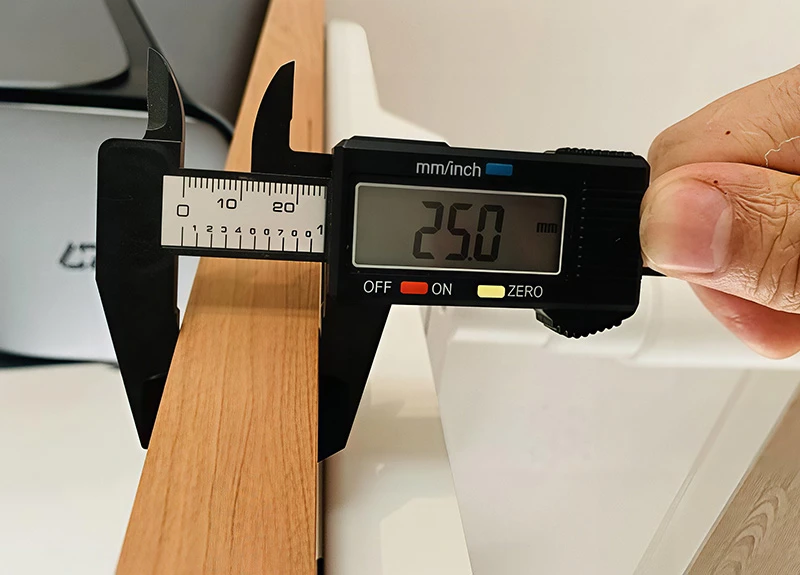
Shelf Span and Thickness. Living room cabinets often have long unsupported spans-900 mm or more between vertical dividers. At that span, 18 mm shelves will inevitably sag under the long-term weight of books or display items. For spans exceeding 900 mm, specify 25 mm shelves or add intermediate supports and vertical dividers. Shelf sag is not just an aesthetic issue-it's a structural defect.
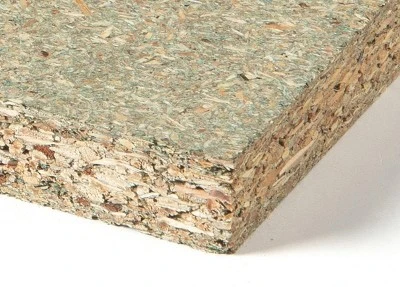
Back Panel and Moisture Protection. If the cabinet sits against an exterior wall, moisture can penetrate the wall and enter the cabinet. The back panel should be at least 6 mm thick and made from moisture-resistant plywood. In humid climates, or when the cabinet is against a north-facing exterior wall, specify moisture-resistant board for the back panel. This is especially important for ground-floor living rooms or homes without a basement.
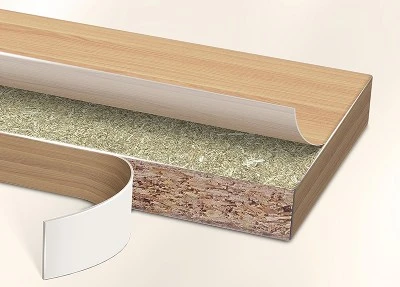
Edge Banding. Living rooms near balconies or large windows experience significant humidity fluctuations. In these conditions, EVA hot-melt edge banding can soften or detach over time. PUR (polyurethane) hot-melt edge banding is far more stable-it forms a chemical bond rather than a simple thermal bond.
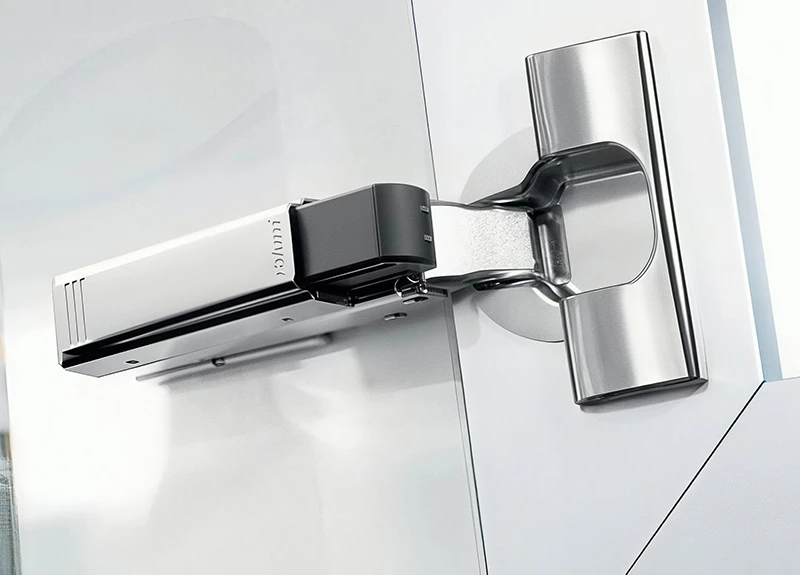
Hardware. Hinges and drawer slides are moving parts and are often the first to fail. Living room cabinet doors are typically large and heavy, so hinges must be matched to the load and size. Quality hardware typically includes soft-close as standard, preventing doors from slamming. For lift-up or flip-up mechanisms, choose reputable brands and verify load ratings.
Ventilation and Heat Dissipation. Areas housing electronic equipment generate heat. An enclosed cabinet without ventilation shortens the lifespan of electronics. Provide ventilation gaps-perforated back panels, clearance at the top of equipment compartments, or louvered doors. If equipment sits behind solid doors, consider push-to-open doors with ventilation grilles.
Design rules for small-space multi-function cabinets
- Small footprint, layered functions. A single cabinet can integrate display, storage, seating, and workspace-provided the interior is zoned rather than simply filled with shelves.
- Avoid floor-to-ceiling solid doors on narrow walls-this makes small rooms feel even more cramped. Instead, combine open shelving, countertop surfaces, or mirrored back panels to lighten the wall visually.
- Use adjustable shelves. Small living rooms change function over time-from home office to nursery to guest room. Adjustable shelves allow the cabinet to adapt without replacing furniture.
- Never sacrifice circulation. In small rooms, walkway width matters more than storage capacity. If the cabinet blocks movement, even the most organized interior will make the room feel smaller.
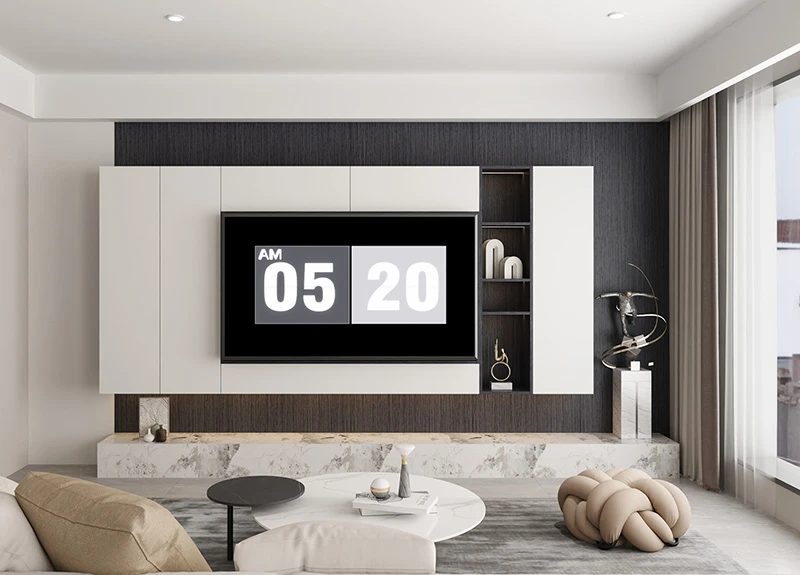
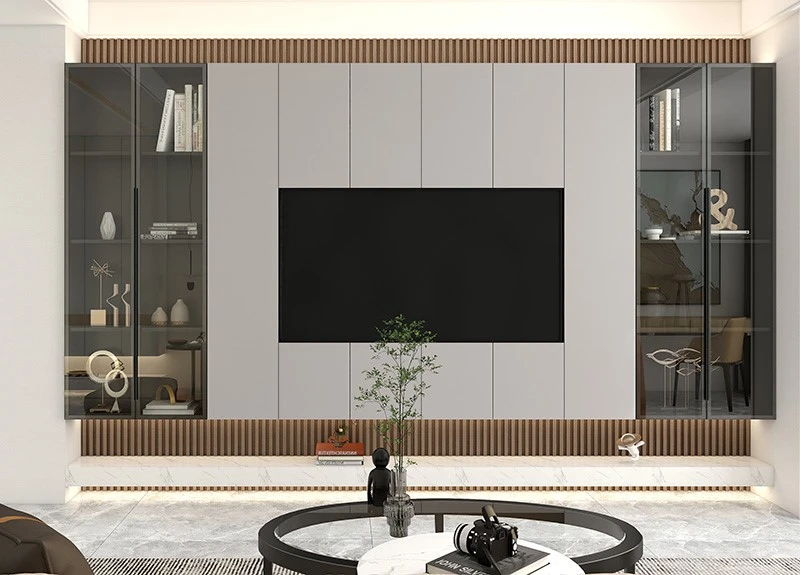
The point of a multi-function cabinet is not simply to cram more items into limited space-it's to integrate overlapping daily needs into one well-designed piece of furniture, making the space feel more spacious and composed rather than more crowded.
If you're planning a living room cabinet system, we'd be glad to help you work through functional zoning, dimensional planning, and material selection for your specific space. No pressure-we build cabinets every day and can offer practical, professional advice.