


5 Space-Saving Tricks For Small Kitchens: No Demolition, No Moving
Jul 07, 2026
Leave a message
A small kitchen always seems to lack counter space and storage. After over a decade in custom cabinetry, we've seen countless clients struggle in 4–5 sqm kitchens: bumping into cabinet doors when turning around, cluttered countertops, and items shoved into dark corners never to be seen again.
This article isn't about major renovations. Instead, we're sharing practical tricks that don't require knocking down walls or moving house – just smarter ways to use the space you already have.


1. Drawers Beat Shelves Every Time
The problem with shelf-based cabinets is simple: things at the back get forgotten. You put a bag of dried mushrooms in, and six months later, it's still there. Drawer-based base cabinets pull out completely, giving you full visibility of everything inside.
For small kitchens, we recommend going with drawers wherever budget allows.
Kitchen drawers shouldn't all be the same depth. The ideal setup is layered:
- Bottom tier: Deep drawer (30–35cm) for pots and pans
- Middle tier: Medium drawer (20–25cm) for plates and bowls
- Top tier: Shallow drawer (8–12cm) for cutlery and tools
Layered design is far more practical than making every drawer deep.
Also, choose branded drawer slides – cheap ones lose load-bearing capacity over time, and a good drawer is useless if it won't slide smoothly.


2. Corner Pull-Outs or Lazy Susans: Resurrect Dead Space

Kitchen corners are the most wasted areas. Shut the door, and the inside becomes a dark abyss – anything placed there is basically gone forever. Installing a corner pull-out or a blind corner unit (like a "Lemans" system) can bring this dead space back to life.
Blind corner units (such as Lemans or corner pull-outs) must be specified during the cabinet design phase – retrofitting them later is difficult unless your corner cabinet has a wide enough opening.
A more budget-friendly alternative: use double doors on the corner cabinet, skip fixed shelves, and install a rotating corner shelf turntable (similar to a lazy susan). It's cost-effective and easy to replace if needed.
3. Lift-Up Wall Cabinet Systems: Make Upper Storage Accessible
Wall cabinets are often too high – you can't see what's inside even on tiptoes, so they become "forgotten zones." A lift-up pull-down shelving system solves this: with a gentle pull, the contents lower to eye level.
A few things to keep in mind:
Pull-down shelving must be integrated into the cabinet design from the start. The width, depth, and weight capacity all need to match the cabinet dimensions. More importantly, these systems require sturdy wall mounting – the wall must be load-bearing or reinforced, or the entire cabinet could come down when you pull.

4. Keep Only Three Items on the Counter – Everything Else Goes on the Wall
The secret to a tidy small kitchen counter? Just three items: a cutting board, a chef's knife, and a frying pan. Everything else belongs on the wall. Wall-mounted rails, pegboards, and magnetic knife strips free up valuable counter space.
Coordinate wall storage with your cabinet design. Position rails so they don't interfere with wall cabinet doors when opened. Mount magnetic knife strips at a safe height – out of children's reach. Measure pegboard dimensions carefully to avoid conflicts with power outlets. Planning ahead saves far more hassle than retrofitting later.
5. Under-Sink Storage: Use Telescopic Shelves
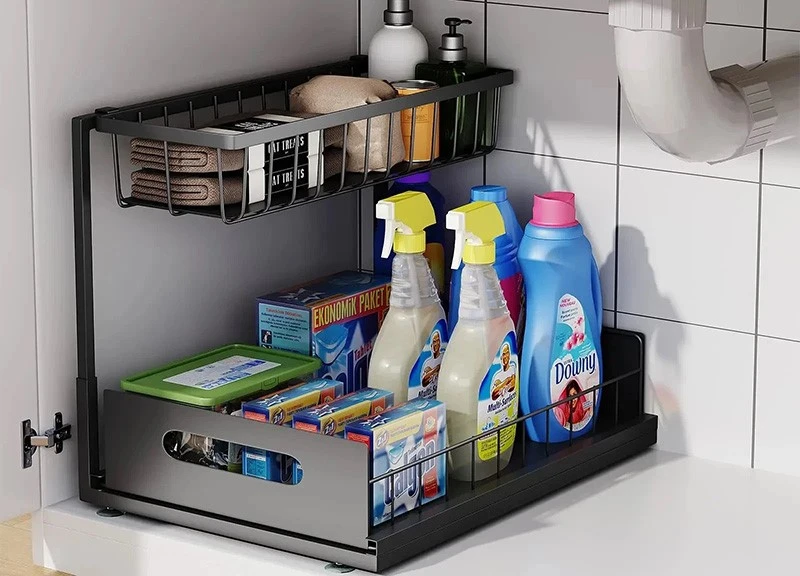
The space under the sink is awkward and irregular, but telescopic shelves can turn it into organized storage – perfect for cleaning supplies, spare brushes, and bin bags.
If you're planning to install a garbage disposal or a water purifier under the sink, bring this up during the cabinet design phase. These appliances require electrical outlets, positioning, and consideration of the drain pipe layout. Always install the appliances first, then measure the remaining space for telescopic shelves – not the other way around.
The core logic of a small kitchen makeover is simple: make every centimeter serve how you live, rather than forcing yourself to adapt to the space.
These tips don't require major demolition, but many of the details – drawer depth planning, corner solutions, pull-down shelving, under-sink appliance prep – are closely tied to custom cabinetry. If you're planning a custom kitchen, bring these needs up during the design phase. Once the cabinets are installed, changes become costly.