


Description
Technical Parameters
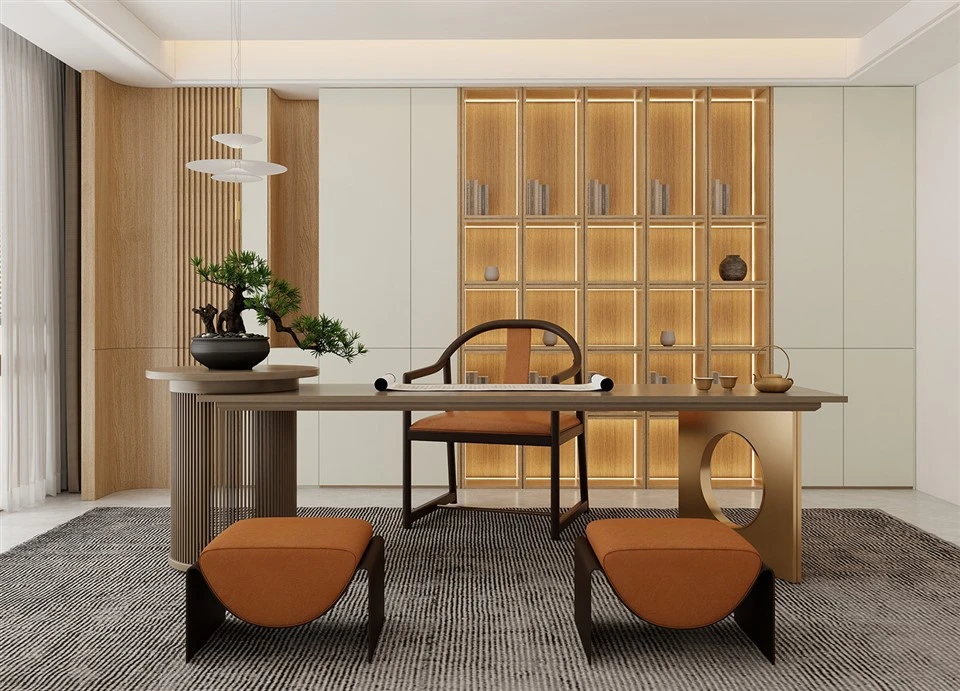
The home office is no longer an afterthought. What was once a optional study has become a key factor buyers, tenants, and residents use to evaluate a home's livability. For builders, design firms, and project procurement teams, delivering a genuinely functional, durable, and visually consistent workspace within limited floor area has become part of the competition in product strength. Built-in Home Office Cabinets are an efficient answer to this demand.
Why Built-In Office Cabinets Deserve a Place in Project Standards
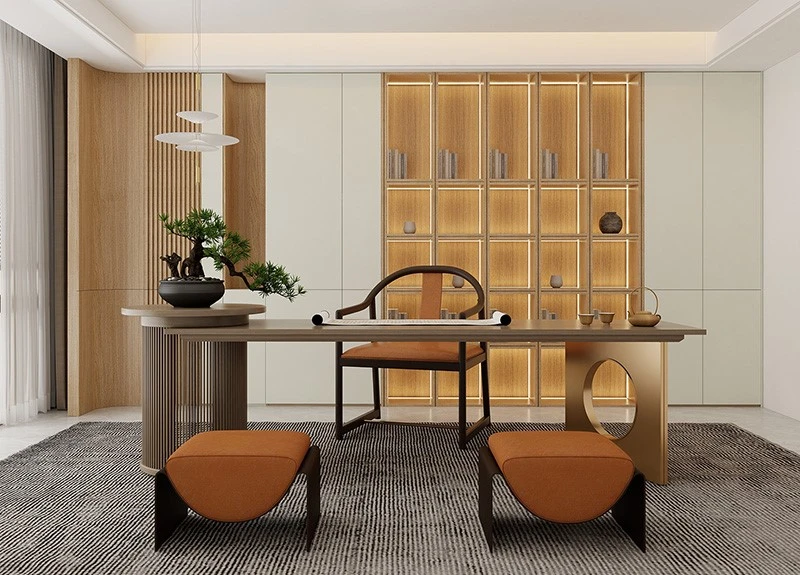
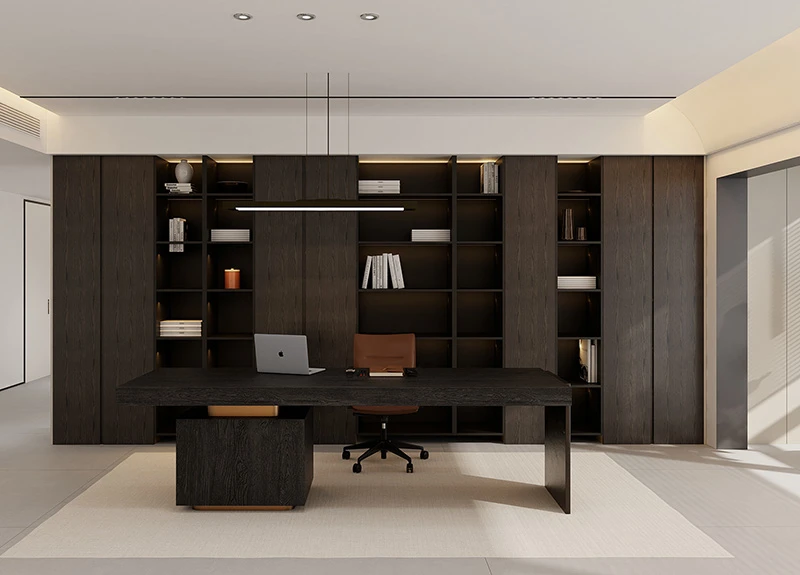
A standalone study requires significant floor area-not every unit type can accommodate one. Built-in Home Office Cabinets, by contrast, leverage walls or recessed areas to integrate a workstation, storage, cable management, and lighting within a limited depth-delivering a fully functional home office corner without adding floor area.
For project teams, the value is multi-layered. First, it improves space utilization and market appeal, especially in compact and mid-sized units where a well-designed office zone significantly enhances livability. Second, the flush-to-wall design creates a clean visual line, making it easier to unify project style and reduce the difficulty of later soft furnishing coordination. Third, from a long-term operations perspective, stable cabinet construction, rational zoning, and easy-to-clean surfaces reduce repair and renovation frequency. This is especially important for hotel apartments and serviced residences-where the office area is a high-frequency-use zone, and quality directly affects guest reviews.
Established in 2003, Zhejiang Rebon Smart Home Co., Ltd. is a premier manufacturer and exporter dedicated to whole-house customization. Operating from our 15,0000 sqm facility, we offer factory-direct premium products that balance superior quality with competitive value.
As a custom cabinet factory serving engineering projects worldwide, we provide custom production and delivery support for built-in home office cabinets to builders, design firms, and procurement teams. From drawing development, material selection, and color sample approval to bulk production and export packaging, our team works to project schedules. We understand that engineering clients care not only about unit price but also about dimensional fit, batch consistency, and delivery reliability. Send us your floor plans or design intent, and we can provide targeted recommendations and factory-direct pricing.
| Item | Built-in Home Office Cabinets |
| Appearance | Modern |
| Application | Home Office, Living Room, Bedroom, Hotel, Apartment, Office Building |
| Packing | Standard Carton Packing |
| QC | Pre-shipment Check: finish, size, color & packing |
| Project Solution Capability | Total Solution for Projects |
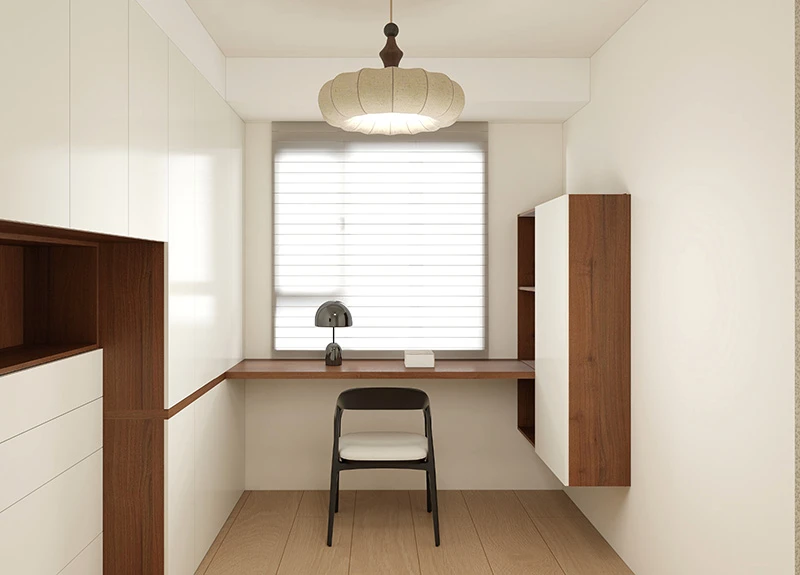
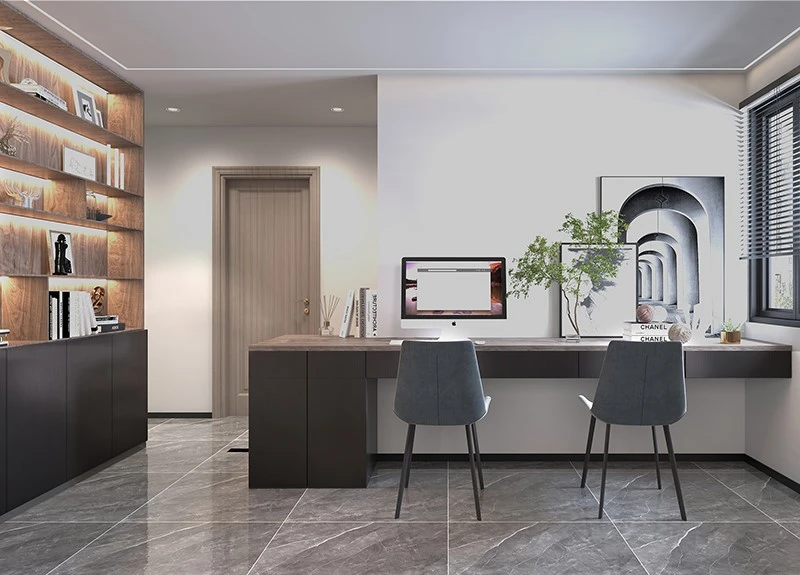
Design Considerations That Deserve Serious Attention
- Dimensions and Ergonomics
For cabinet depth, shallow cabinets near the seating area should be used for stationery and documents, while deeper cabinets can be positioned at the side or above for infrequently used items. Legroom must also be reserved during design to avoid compromising posture due to excessive cabinet depth.
- Functional Zoning
A built-in office cabinet cannot be just a single shelf. Rational zoning should include: document and book storage, drawers for stationery and small items, equipment storage (router, printer, etc.), and concealed cable routing. For remote workers, a storage system that allows quick switching between work and life modes is more valuable than sheer capacity.
- Cable and Equipment Management
This is the most overlooked-and most experience-affecting-aspect of office cabinet design. A desktop, monitor, printer, router, phone charger-a single workstation can have four or five cables, or a dozen. If cable holes, routing channels, and equipment ventilation space are not reserved during the design phase, exposed wiring after handover will make even the best cabinet look cluttered. We recommend pre-drilling cable pass-through holes in the back panel and incorporating cable management channels inside the cabinet. Equipment cabinet doors can feature louvered or gapped designs to ensure ventilation and heat dissipation.
- Lighting Design
Home offices have higher lighting requirements than standard storage areas. In addition to ambient lighting, we recommend embedding LED strips beneath shelves or at the bottom of wall cabinets to provide task lighting, reducing screen glare and visual fatigue. Strips can be motion-sensor or switch-controlled.
- Door Panels and Storage Formats
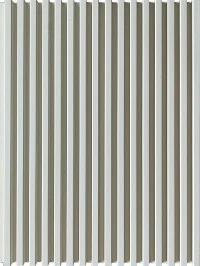
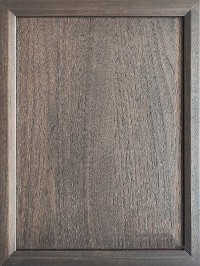
Office cabinet door selection must balance aesthetics and efficiency. Frequently accessed documents and stationery are best kept in open shelves or drawers; infrequently used items and equipment that disrupt visual tidiness should be concealed behind closed doors. Glass doors can display books and objects but require attention to privacy and dust. Handle-less designs (such as J-Pull integrated handles or push-to-open latches) create cleaner front profiles, suited to modern minimalist styles. Door colors and finishes should coordinate with the project's overall woodwork or wall finishes-avoiding an office area that feels visually isolated.
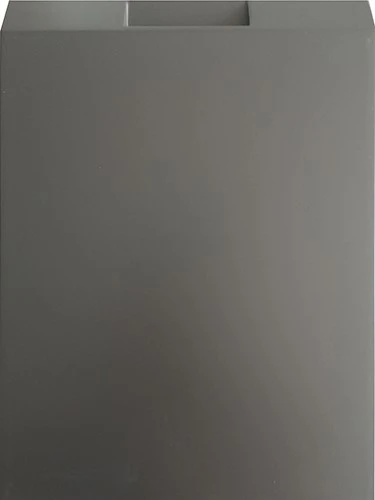
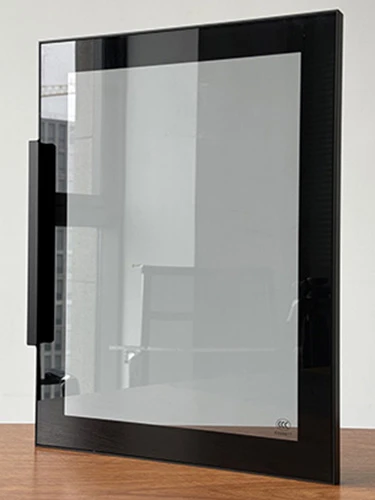
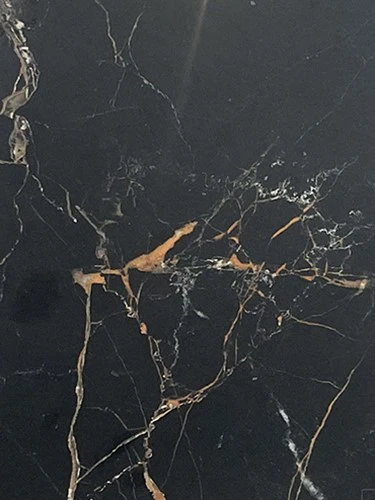
MATERIAL
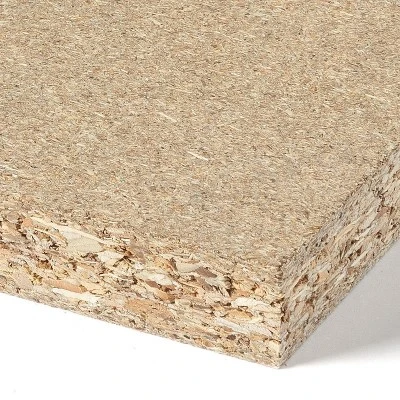
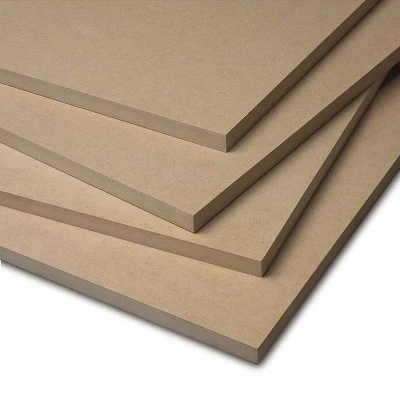
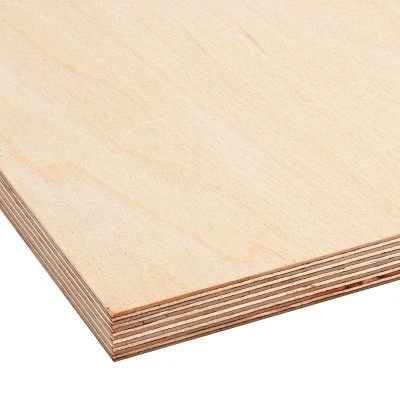
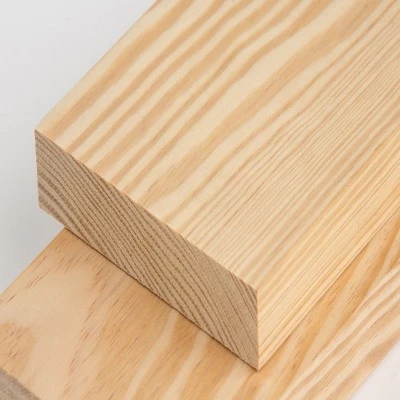
For substrates, moisture-resistant particleboard or plywood are both suitable for office cabinets, with environmental ratings recommended at E0 or CARB P2. If the countertop needs to support heavier equipment, local thickening or plywood construction can be used. Finishes can be selected based on project positioning: melamine (wear-resistant, cost-effective), PET (anti-fingerprint, easy to clean), painted lacquer (precise color, premium feel), or real wood veneer (natural warmth). Edge banding should use laser edge banding or PUR/ABS color-matched banding to reduce the risk of edge moisture and delamination. Hardware such as hinges, slides, and pull-out baskets should prioritize branded products to ensure smooth, quiet operation under high-frequency use.
HARDWARE


OVERSEAS PROJECT

Australia

Norway

US

India

Uruguay
We deliver excellence to customers worldwide through robust quality assurance and a streamlined global logistics network.
GUEST FEEDBACK

Carlo
Project
Manager

Matias
Administrator
Ignazio
Director
With a strong in-housefactory system and a professional design team, we not only provide fast delivery andon-site design services, but also maintain highly competitive pricing while ensuringproduct quality.
FAQ
Q: Can you provide free samples?
A: Yes, we provide product samples. The sample cost will be fully refunded after you place a formal order.
Q: What is the order process?
A: 1. Share specifications: Provide dimensions/requirements (or your plans).
2. Receive quotation: We'll send a customized quote.
3. Confirm order: Proforma invoice issued upon confirmation.
4. Start production: Begins after deposit receipt.
5. Arrange shipping: We handle logistics.
Q: Is the preliminary quotation the final price?
A: Not always. The preliminary quotation is based on the drawings, quantities and assumptions available at the enquiry stage. The price may be updated after final dimensions, product structures, materials, finishes, hardware and technical details are confirmed.
Q: How do you manage production lead time and quality control?
A: The production schedule is confirmed after the commercial, technical and material details are approved. We coordinate with our production partners, provide progress updates at key stages and inspect dimensions, finishes, hardware, quantities and visible defects before packing.
Hot Tags: built-in home office cabinets, China, factory, suppliers, manufacturers, wholesale
Previous
White Living Room CabinetsSend Inquiry


